
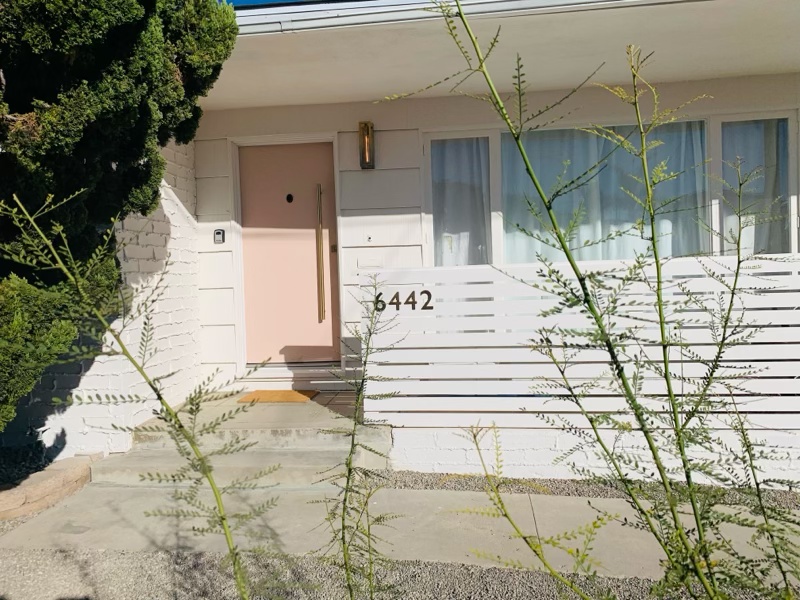
Located in the heart of a mid-century modern neighborhood, this project was transformed into a communal living space for traveling nurses. The remodel involved a comprehensive update, including the addition of two new bathrooms, a new kitchen, and a restoration of wood floors. Key design elements included wood veneer details on the beam between the living and dining rooms and a complete interior and exterior paint job.
A significant feature of the project was the conversion of the garage into a micro junior ADU, providing additional living space. The home’s design embraced a mid-century modern/Palm Springs style, incorporating Palo Verde trees, gravel landscaping, and a distinctive dusty pink front door with a large brass ribbon knob. The result was a highly functional and aesthetically pleasing space, perfectly suited for its new purpose.


Leave a Reply